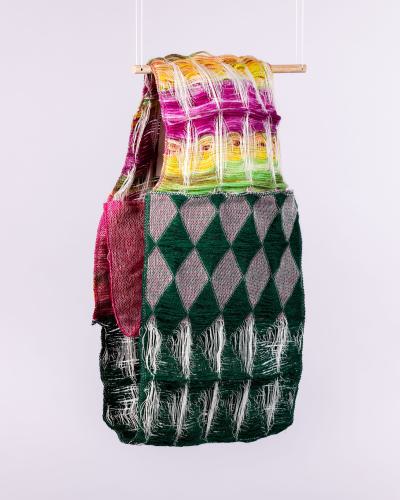
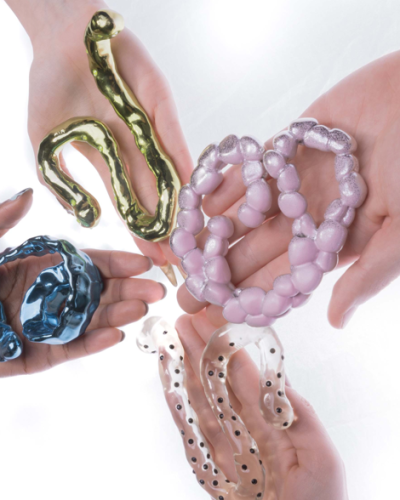
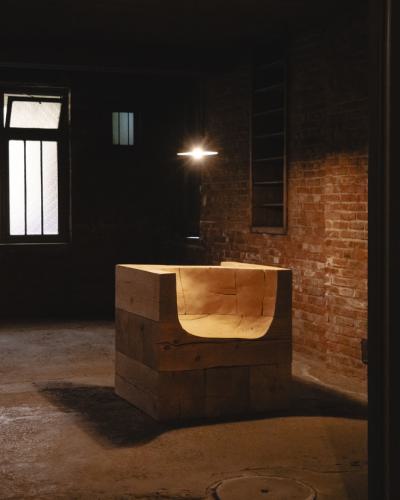
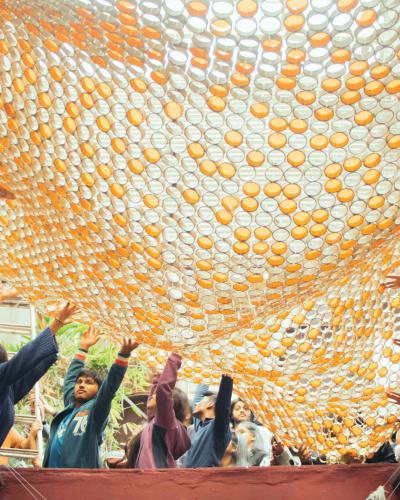
Saxion UAS showcases a broad and distinctive range of work: conceptually strong, socially relevant and designed to move people. A new generation of creators, critical thinkers and cultural interpreters of their time.
Redesigning & Transforming Heritage . Merel Peek, Valerie de Bokx & Joris Bish
Three very diverse projects that add a new, meaningful layer to existing buildings. Be it an urban interior within a bustling retail and leisure area in Utrecht, a market hall in Amsterdam that has fallen into disuse, or a beautiful Catholic church in The Hague.
What they all have in common is a deep connection to their context and a respect for history, socio-cultural values and the built environment.
Reversibility, circularity and a conscious approach to resource use are a given in this context.
The projects:
Merel Peek – De Akker
A new design for the Centrale Markthal in Amsterdam that symbolises the connection between city life and the origins of our food.
Valerie de Bokx – Within Utrecht’s Walls; the Museum van U
A design that serves as a place of respite for the hurried traveller, a landmark for Utrecht residents and a warm welcome for tourists.
Joris Bish – Ambachtshuis
A reversible and modular timber system that provides space for crafts and activities within the church.
Modularity, Circularity, Identity . Manouk Schoenman, Imme Blaak & Lotte van der Wal
Three projects that are very different in terms of content but which bring together a number of fundamental design principles.
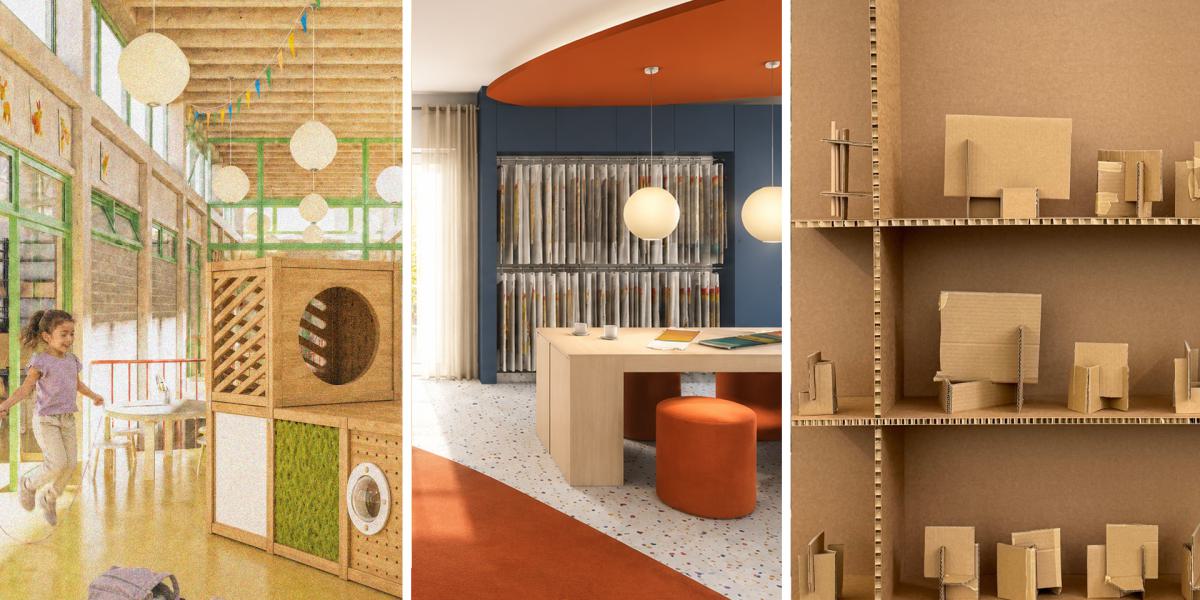
How do you create an identity within a modular system or a hybrid retail concept? Whether for your own brand [Senmo, ARK] or for a commercial client [de Gordijnenman]. These students are seeking forward-looking solutions within flexible, circular or hybrid systems and are presenting designs that have emerged from intensive and fruitful collaboration with the users.
The design for ‘de Gordijnenman’ is a final-semester project within the two-year AD programme ‘Interior Brand Identity’. The other two works in this category are Bachelor’s final-semester projects.
Manouk Schoenman – Senmo
A modular spatial design and flexible system that gives children the space to explore and move around.
Imme Blaak – ARK-system
A modular presentation system that is highly versatile for anyone wishing to present their work efficiently.
Lotte van der Wal – the Curtain Man [Interior Brand Identity / Associate Degree]
A future-proof hybrid retail concept that helps customers choose curtains through inspiration, experience and visualisation.
Memories . Sara Alebrahem
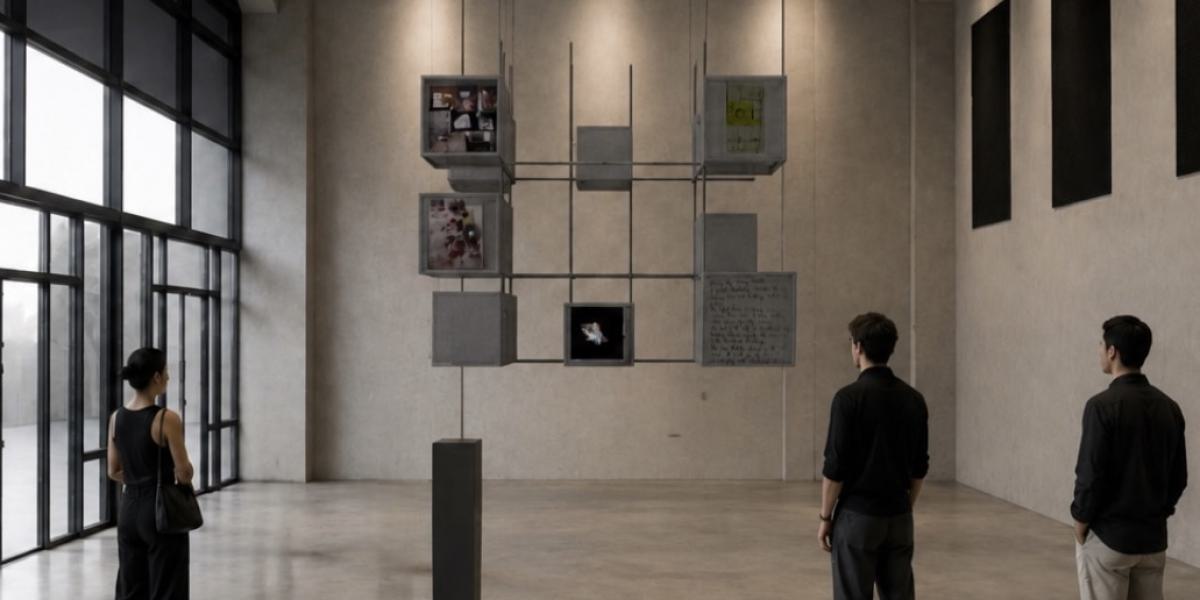
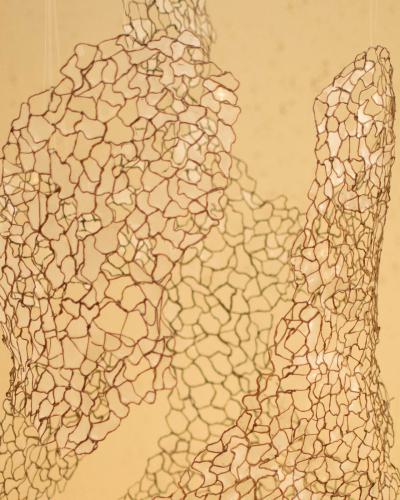
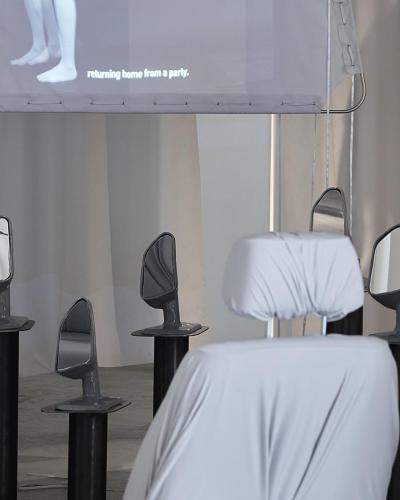
Every year, the final semester of the Bachelor’s programme in ‘Interior Design’ features special, extraordinary projects. This year, it was Sara Alebrahem’s project in particular that made a great impression. Her personal story of war, flight, home and memories was at once moving, vulnerable and powerful. The spatial installation, which ultimately became the vehicle for the story, is an experiment in bringing together the different layers of her journey – capturing fragments of her memories and making them shareable.
Sara Alebrahem – Hajez - Barrier
An installation in which spatial design makes personal war memories and emotions visible and tangible.